

Site Assessment & Measurements
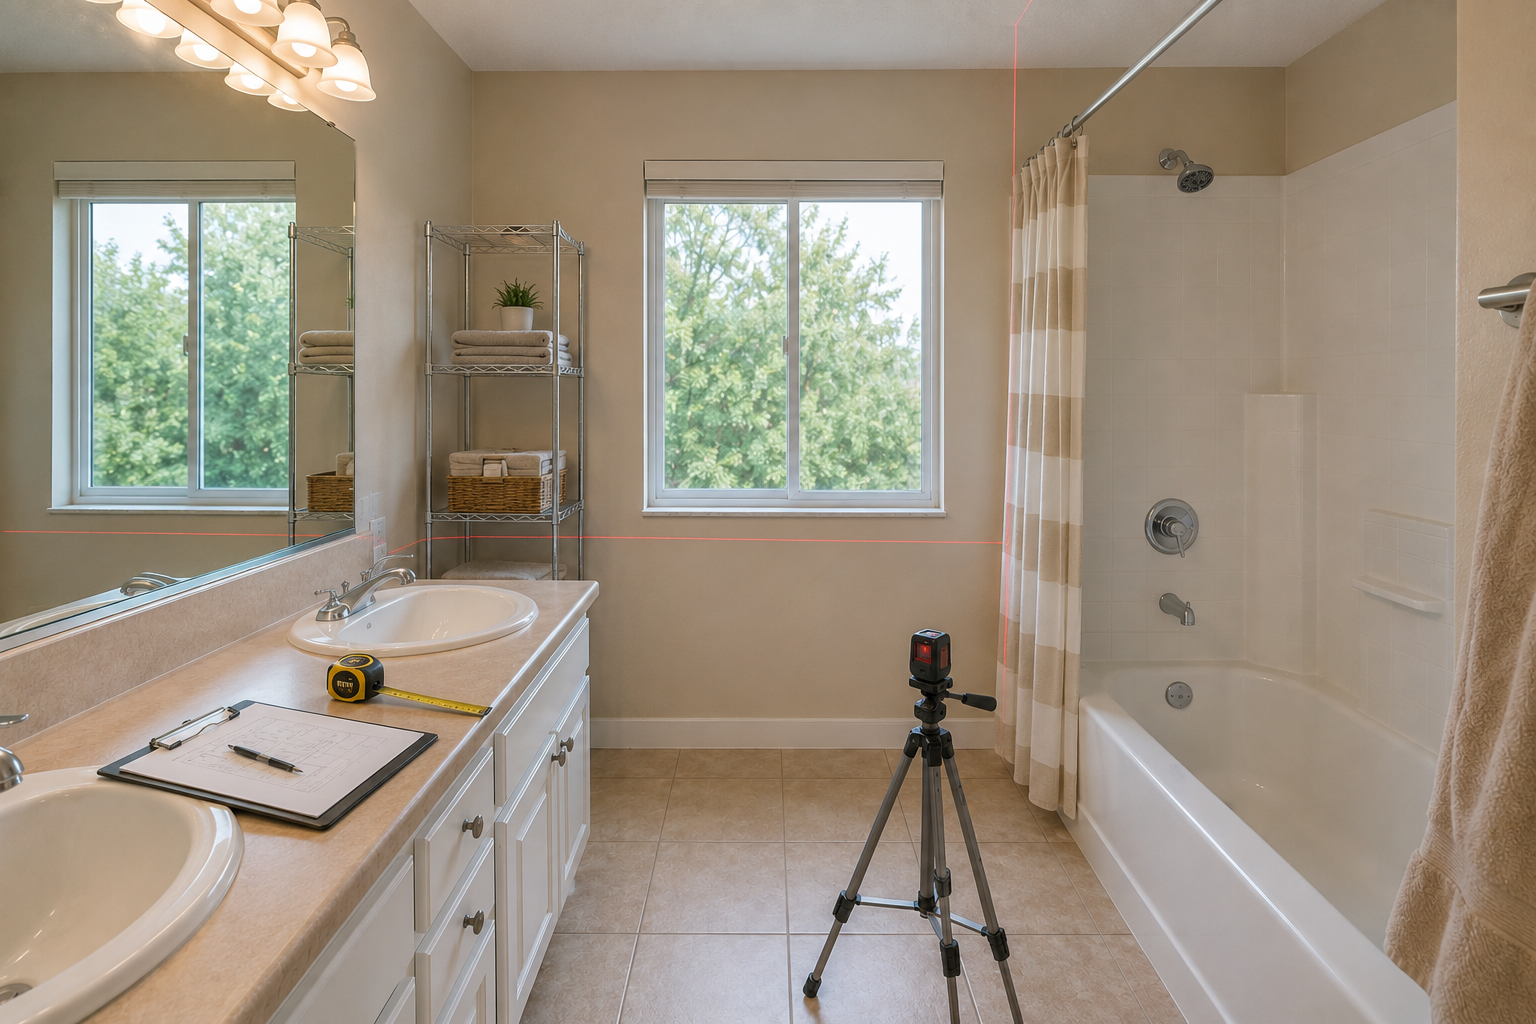
Field measurements and an on-site assessment establish the actual dimensions, geometry, layout, and physical conditions of the space.
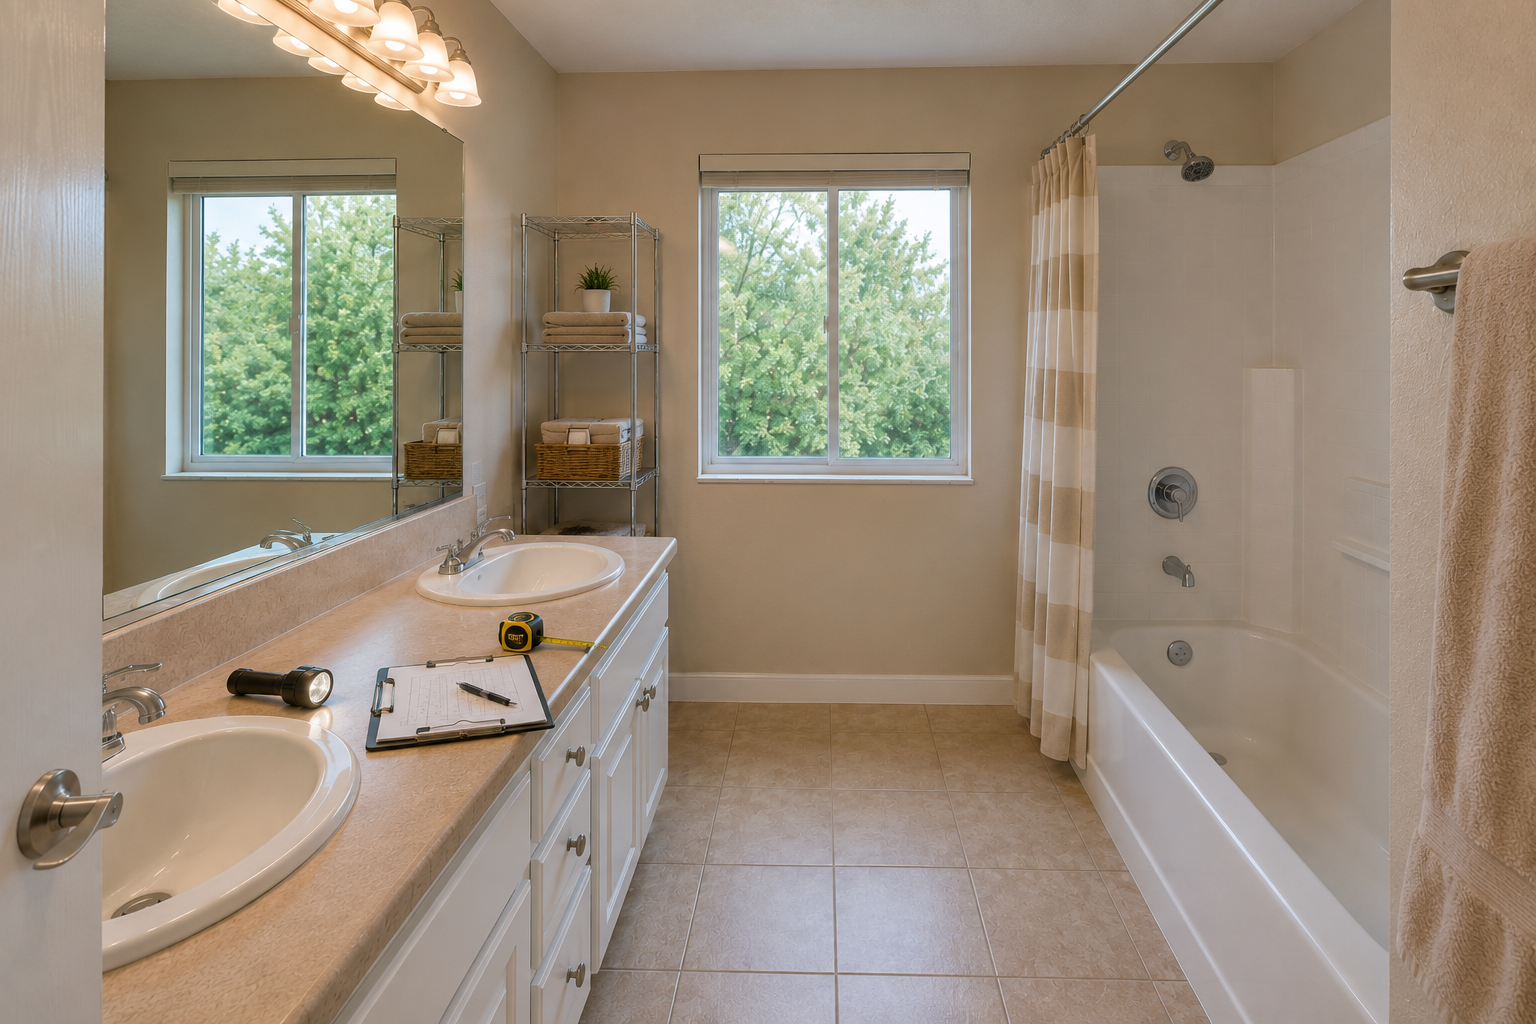
Existing Conditions Review
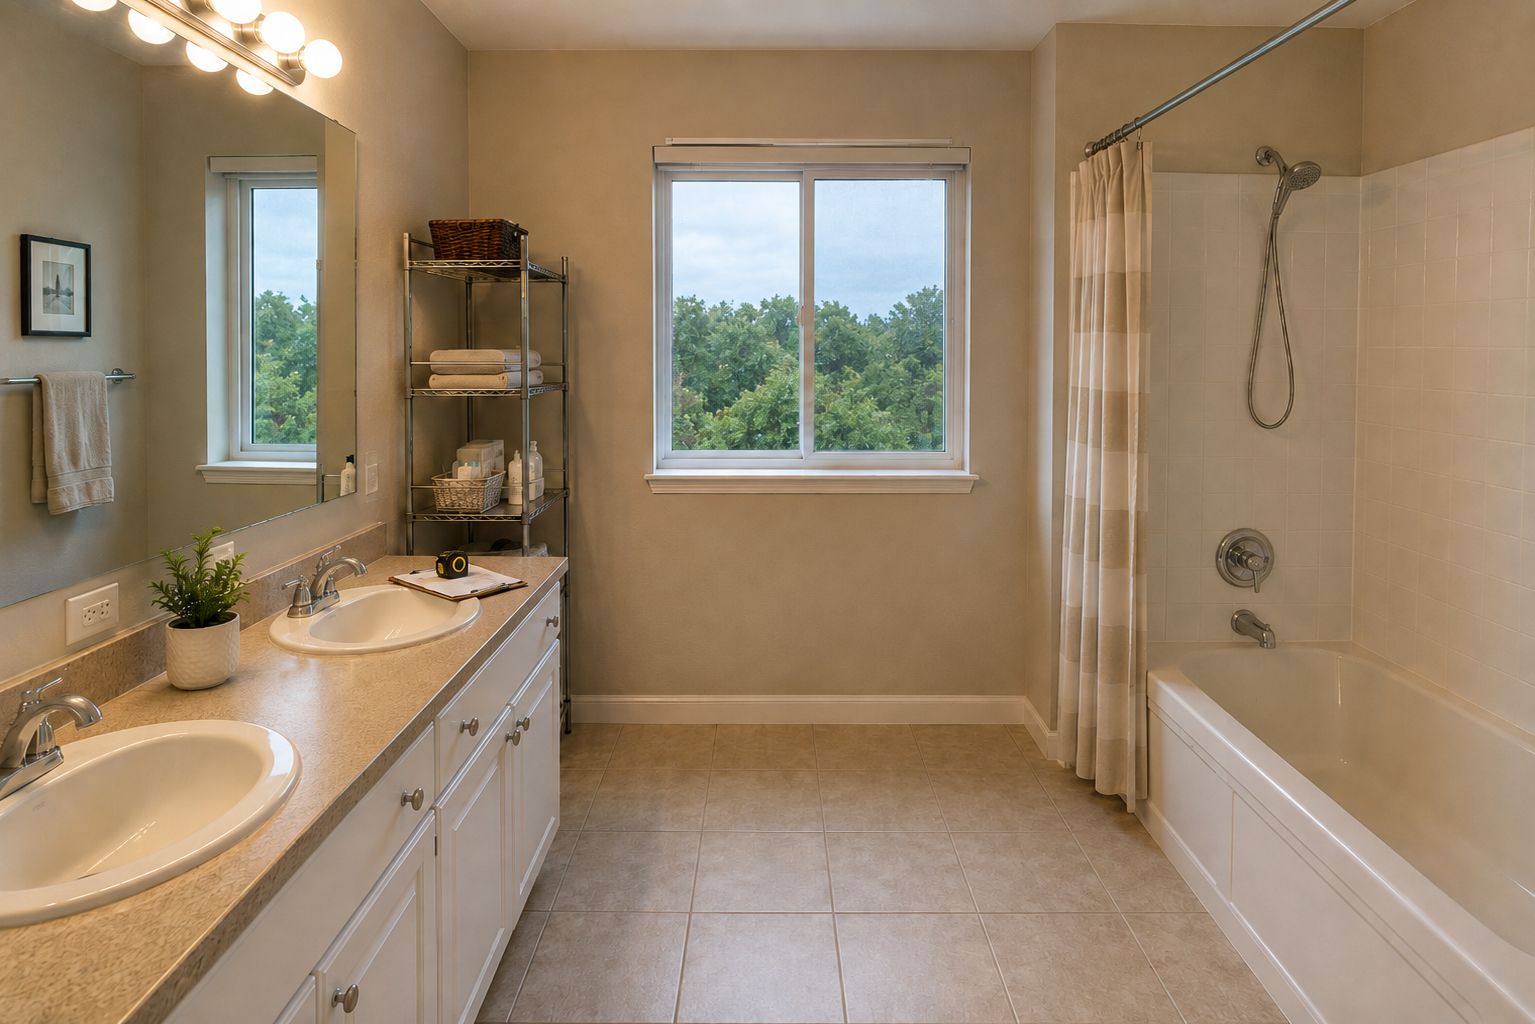
The existing tub or shower configuration, plumbing, electrical locations, walls, openings, and other conditions that may affect the project are reviewed and documented.
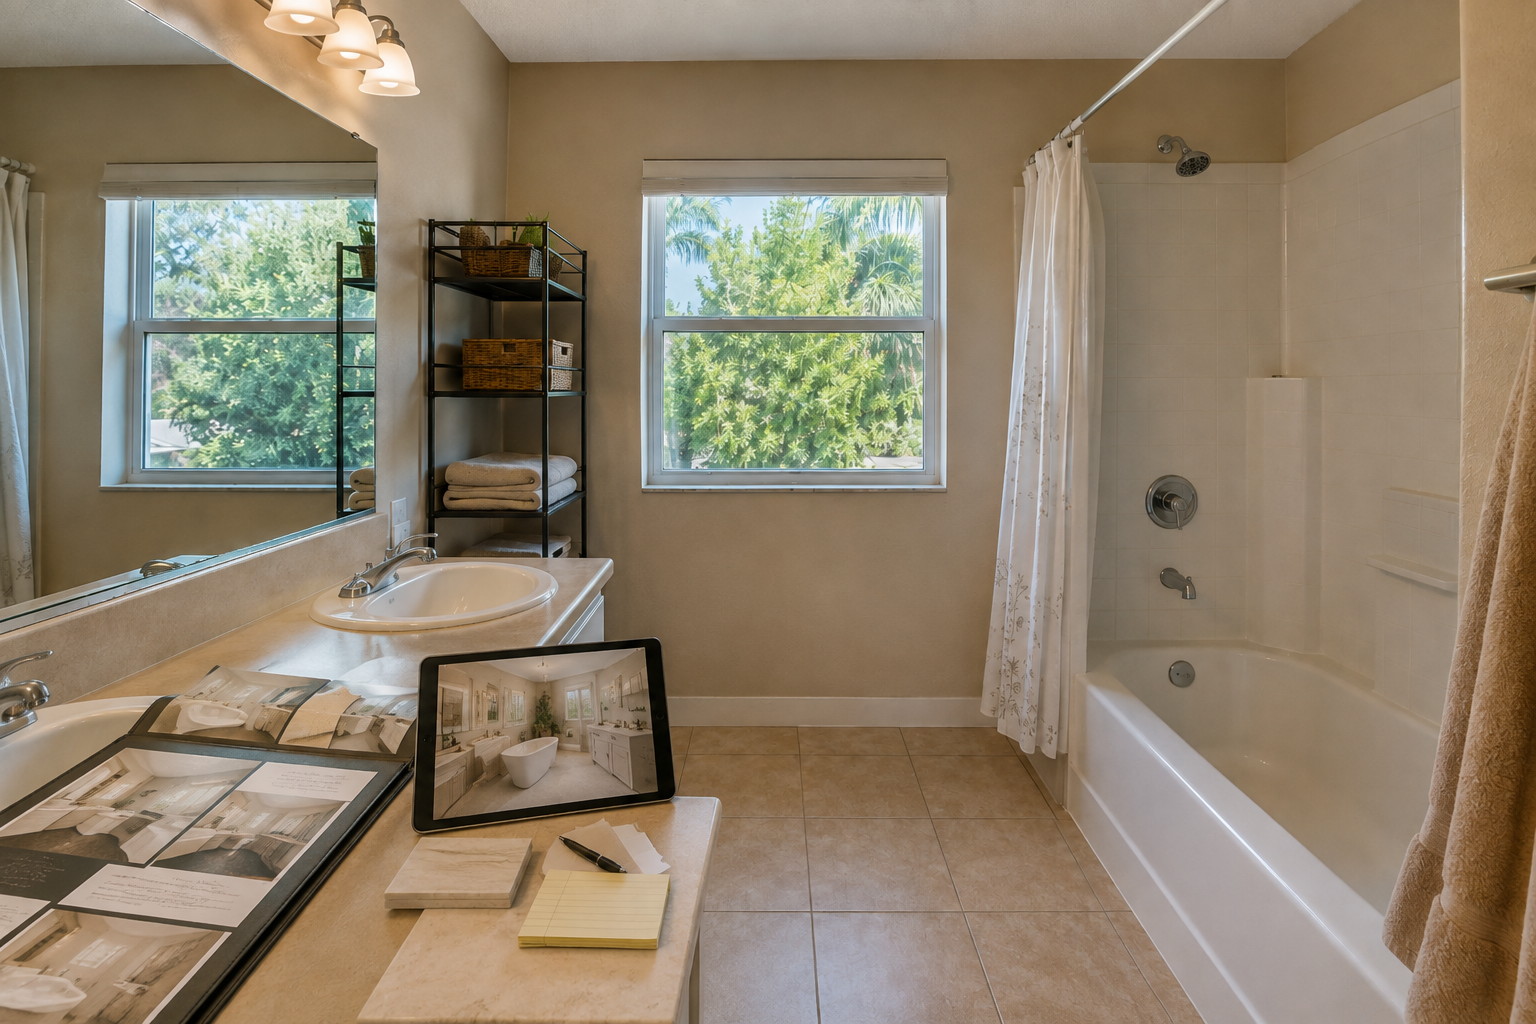
Design Discussion
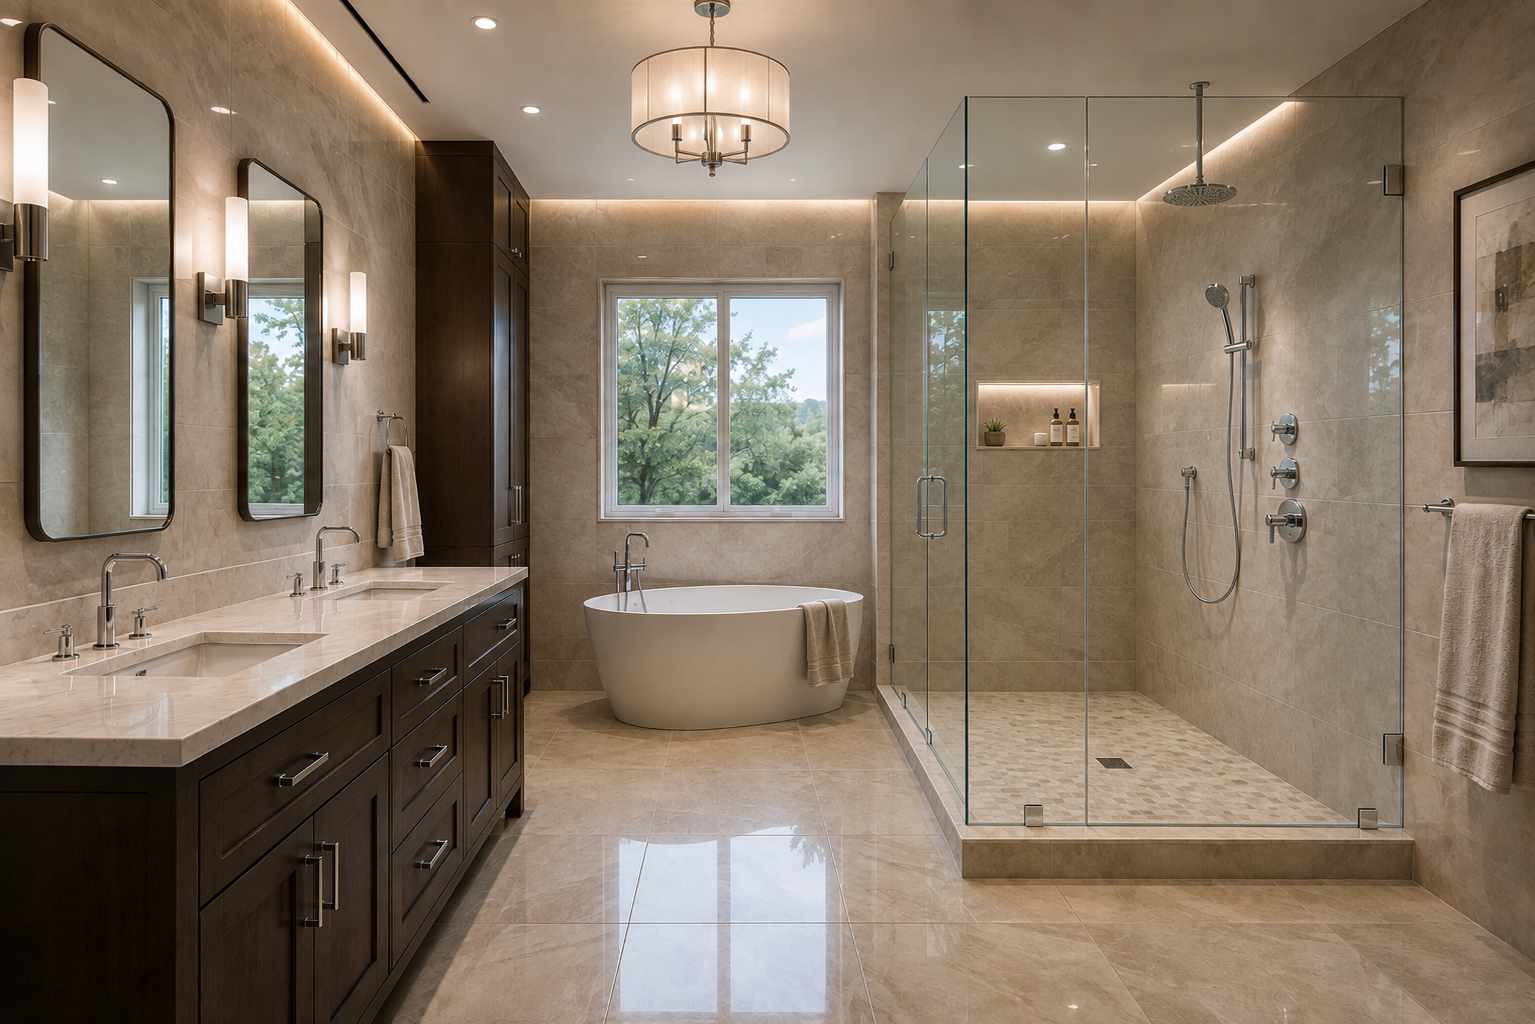
Style direction, functional goals, material preferences, and the overall character of the future bathroom are discussed before construction decisions are finalized.
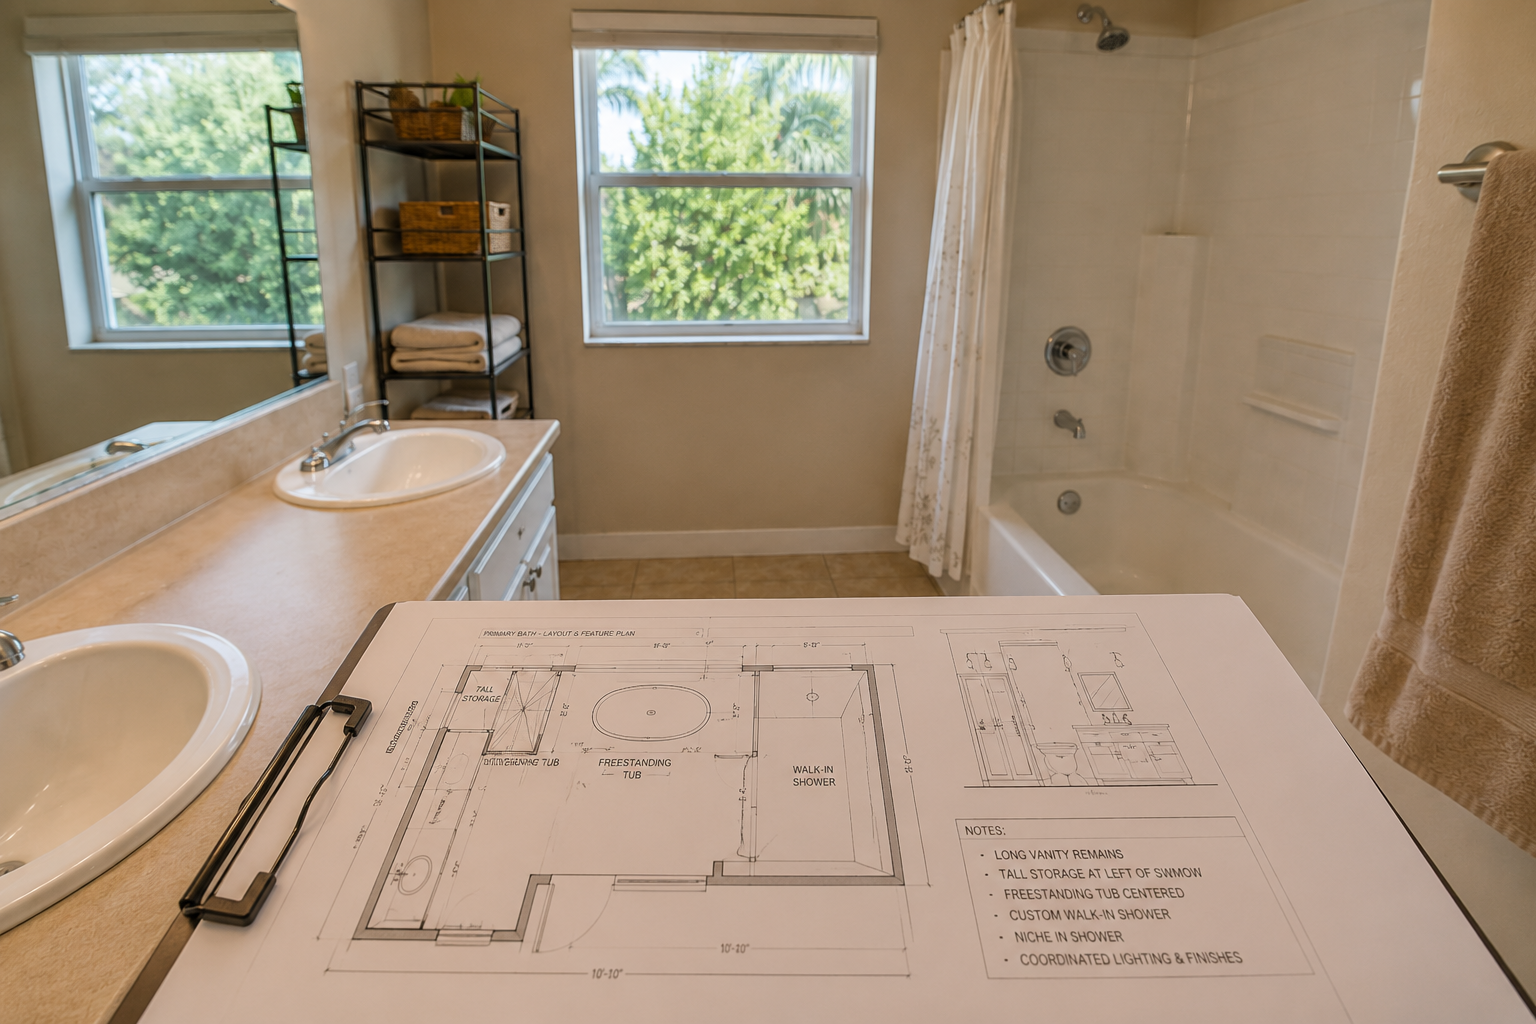
Layout & Feature Planning
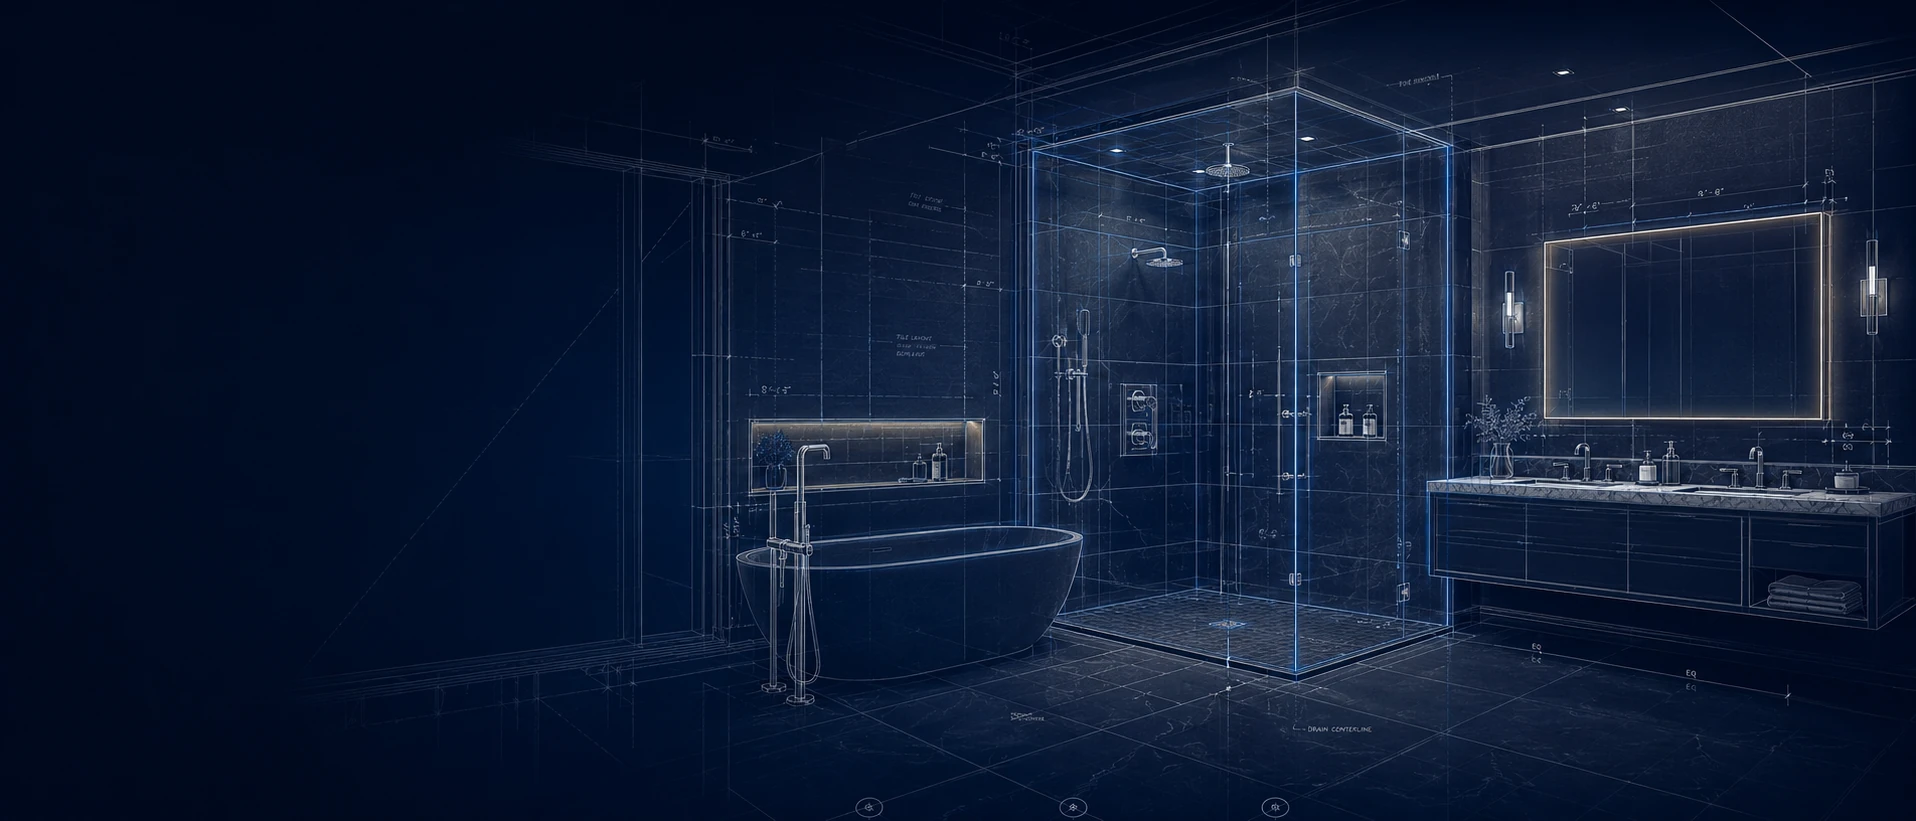
Tile direction, shower configuration, niche placement, fixtures, glass, lighting, storage, and other important features are coordinated within the room.
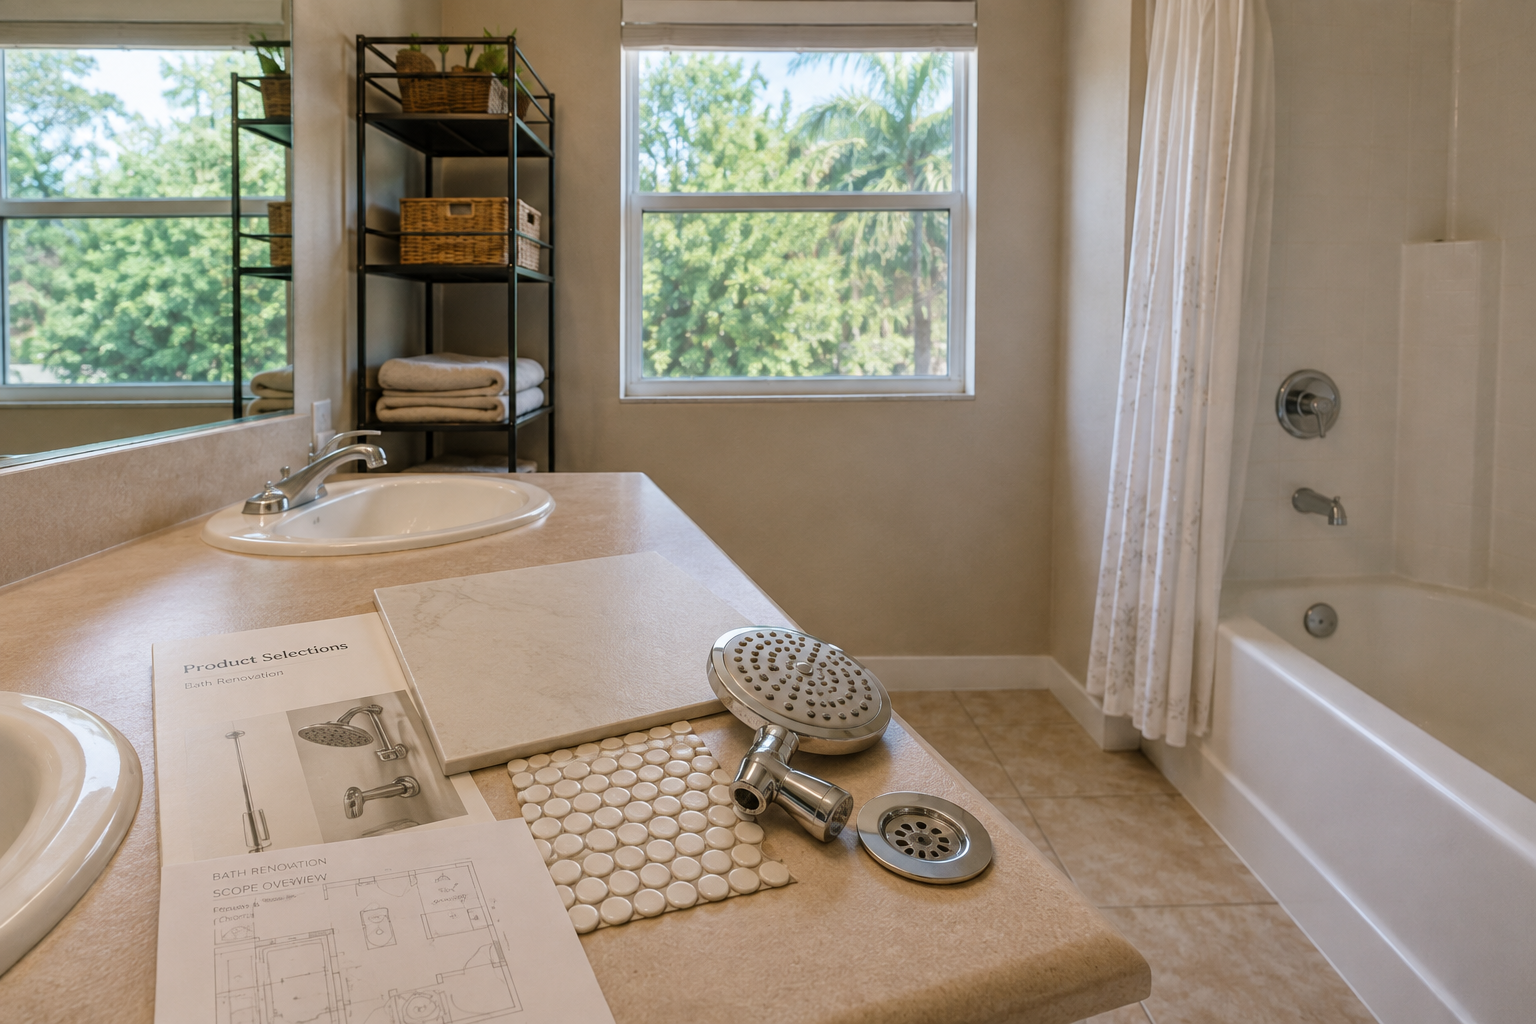
Scope, Materials & Fixture Coordination
The approved project scope is coordinated with tile, fixtures, trim, drain, shower-system components, and the key finish selections required for production.
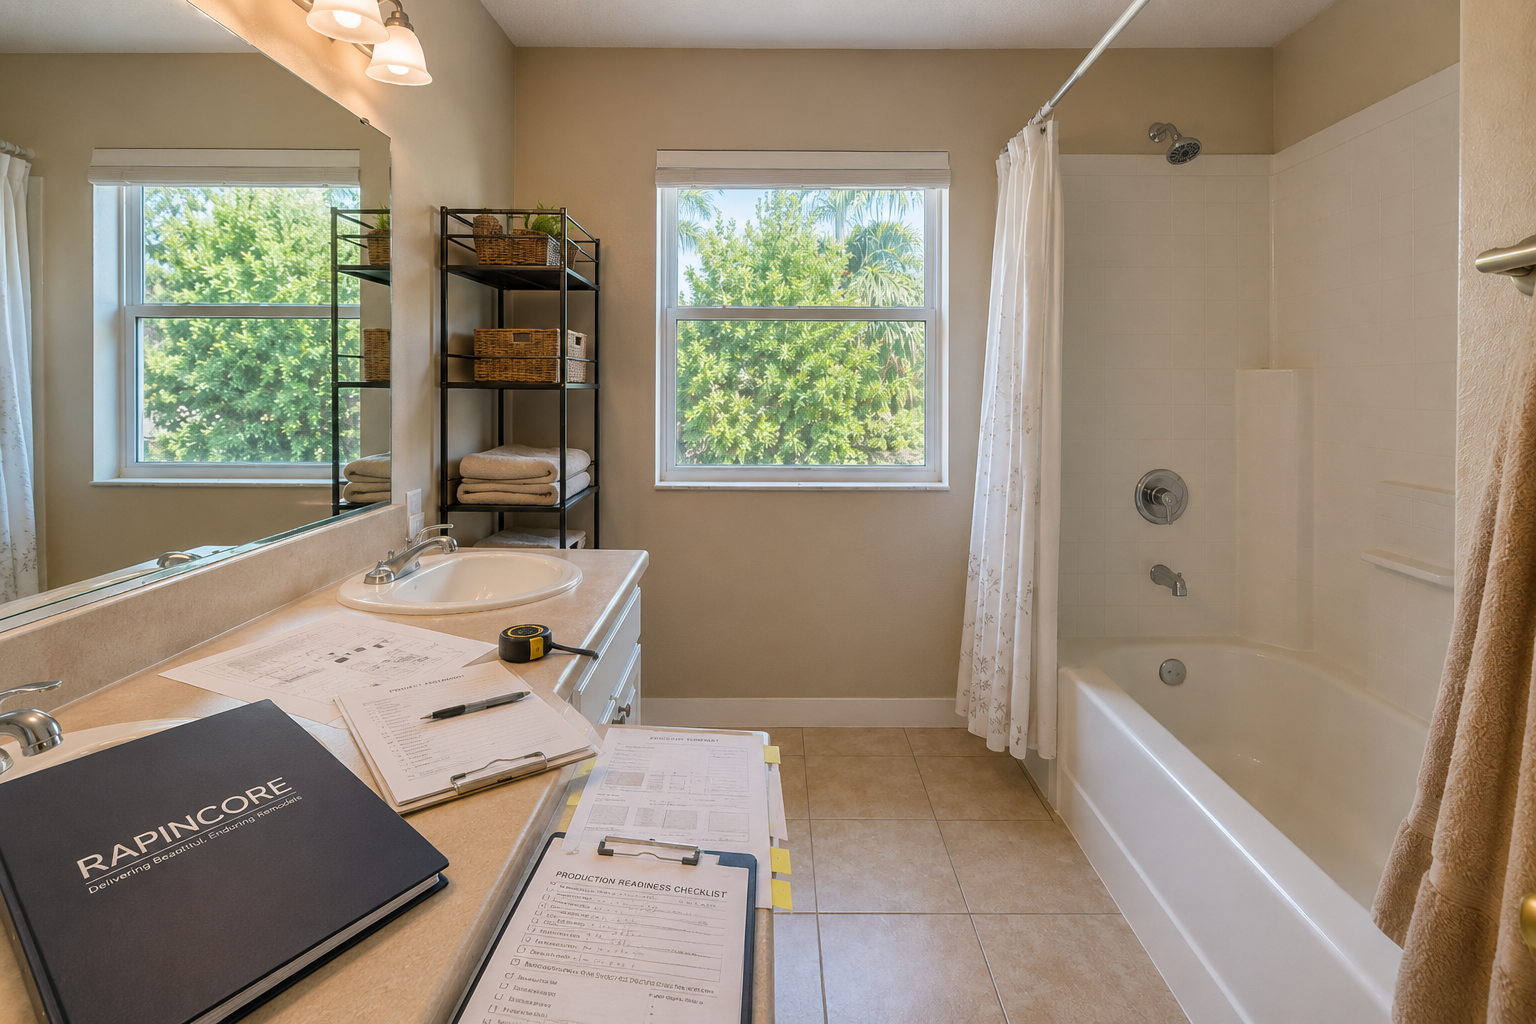
Project Agreement & Production Readiness
The project agreement, approved scope, expectations, and production requirements are finalized so the renovation can move confidently into construction.